Architectural / 2024
Litowitz Family Office
LFO Management, 1616 Orrington
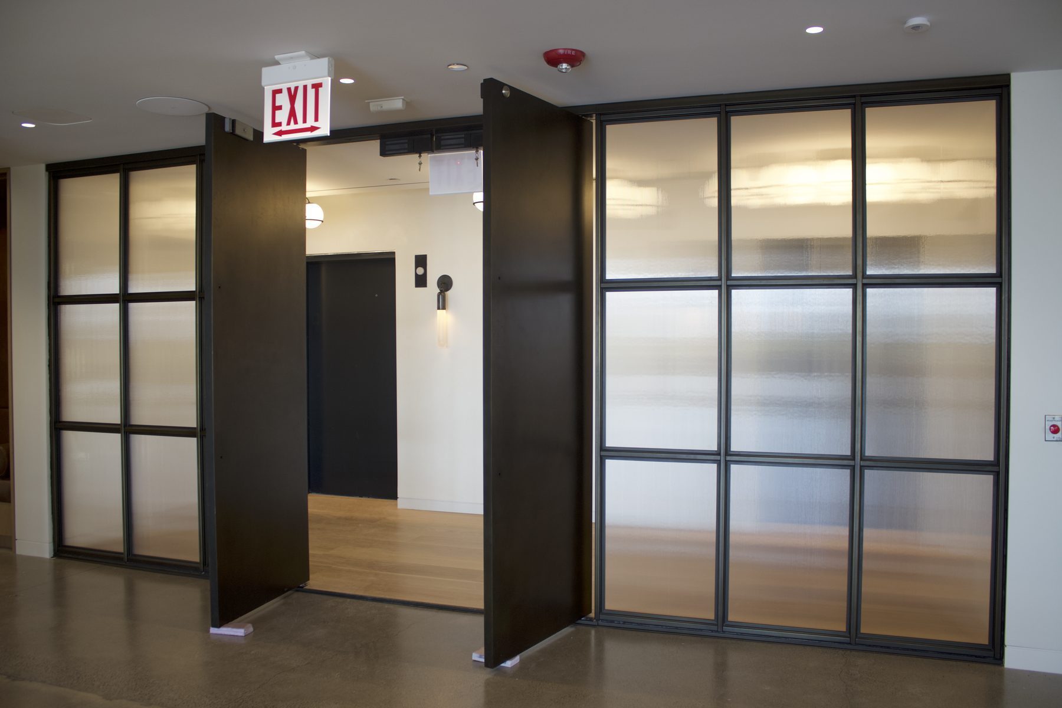
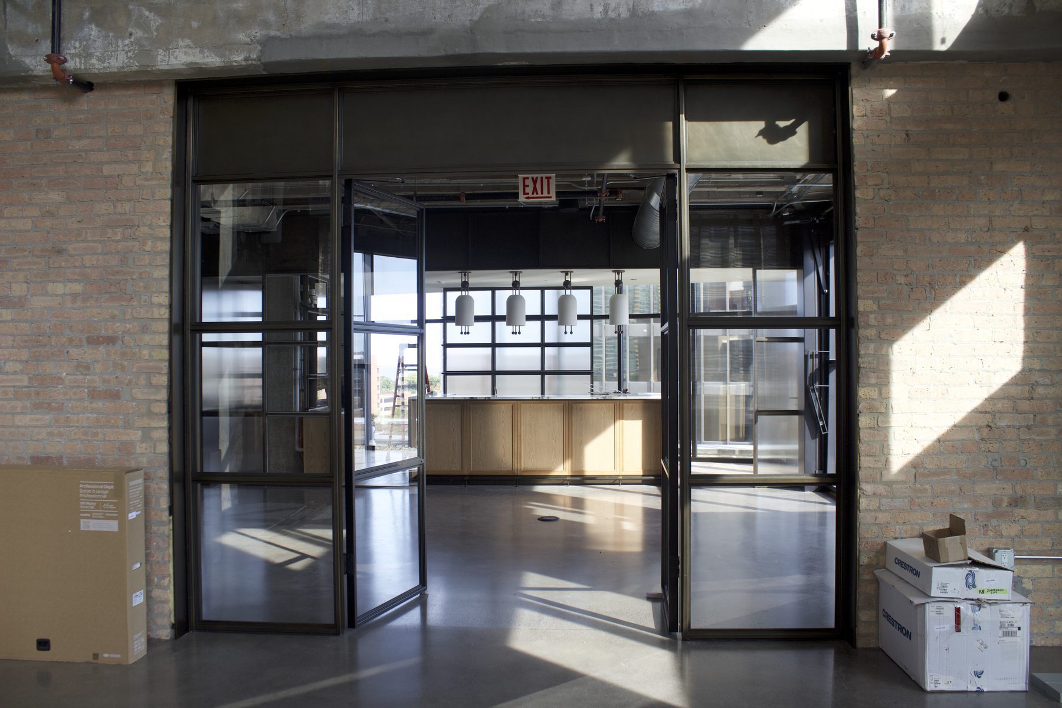
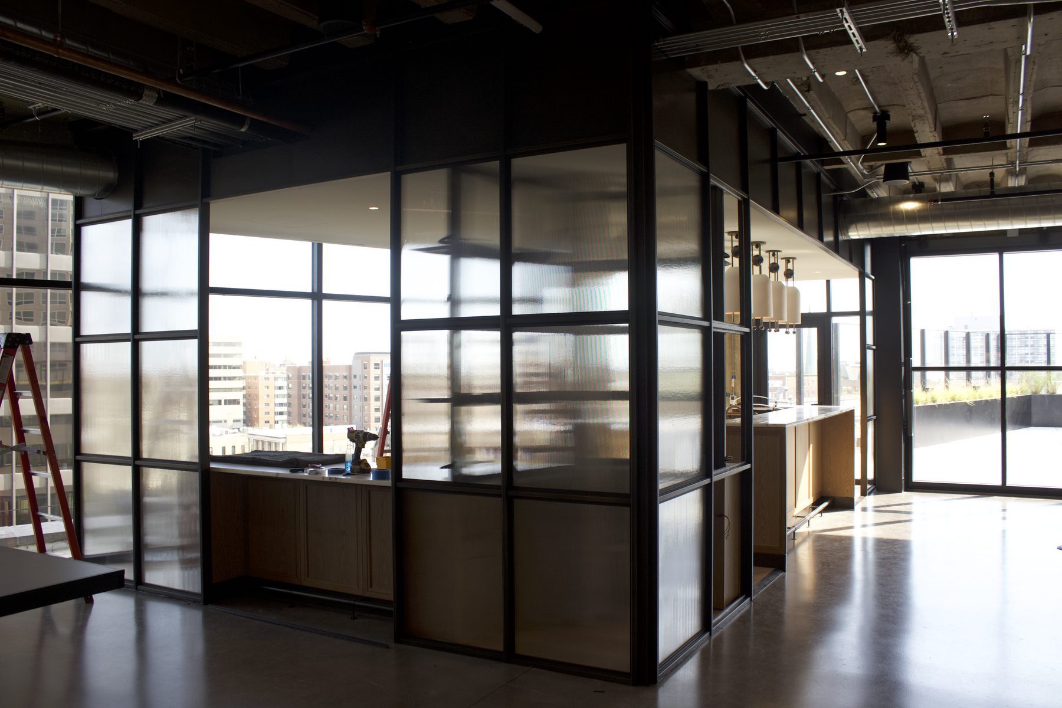
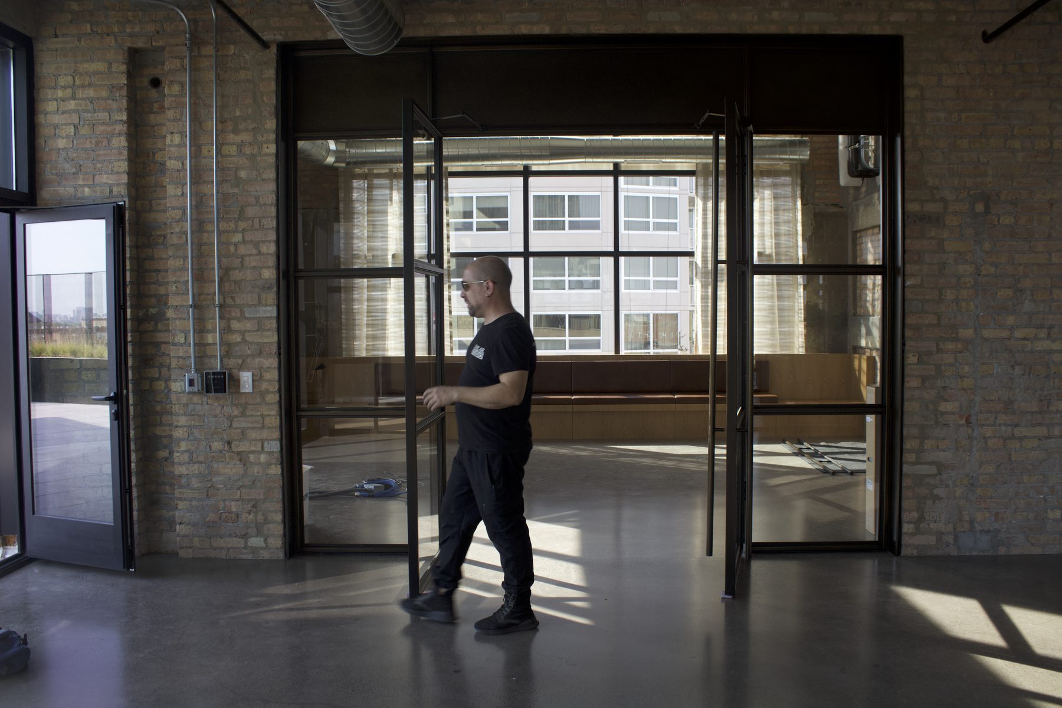
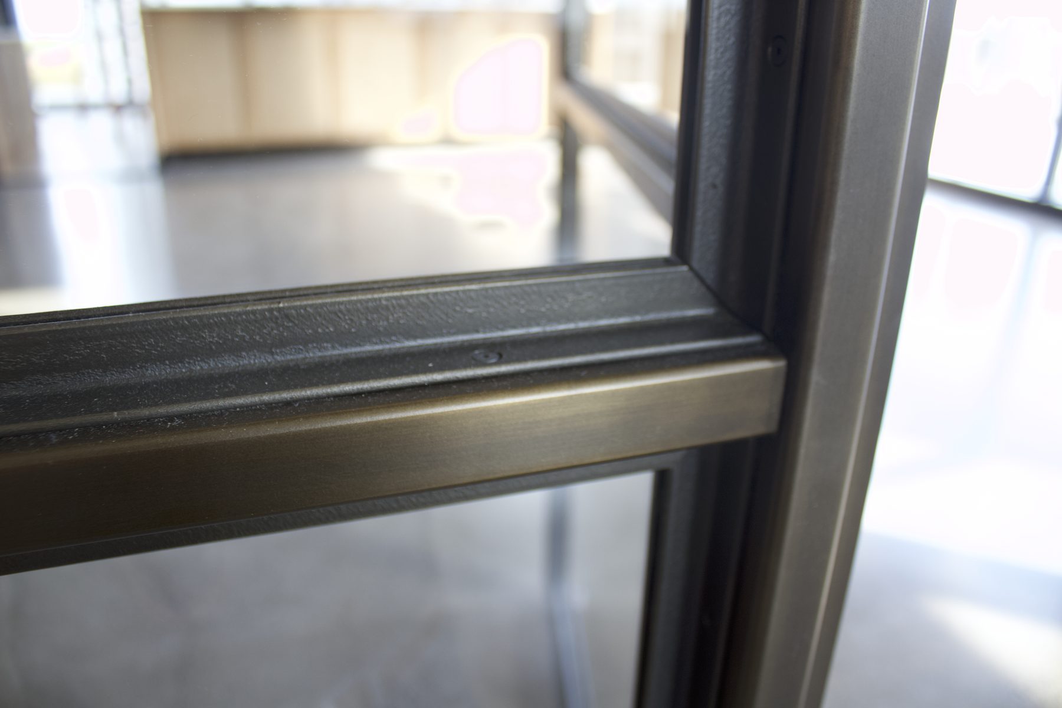
A floor of blackened steel and glass demountable partitions, boardroom and elevator assemblies, library metalwork, and blackened thresholds.
ChiLab was awarded the interior demountables package for the Litowitz Family Office buildout at 1616 Orrington, a full sixth floor of steel and glass partition systems set inside an existing Evanston building.
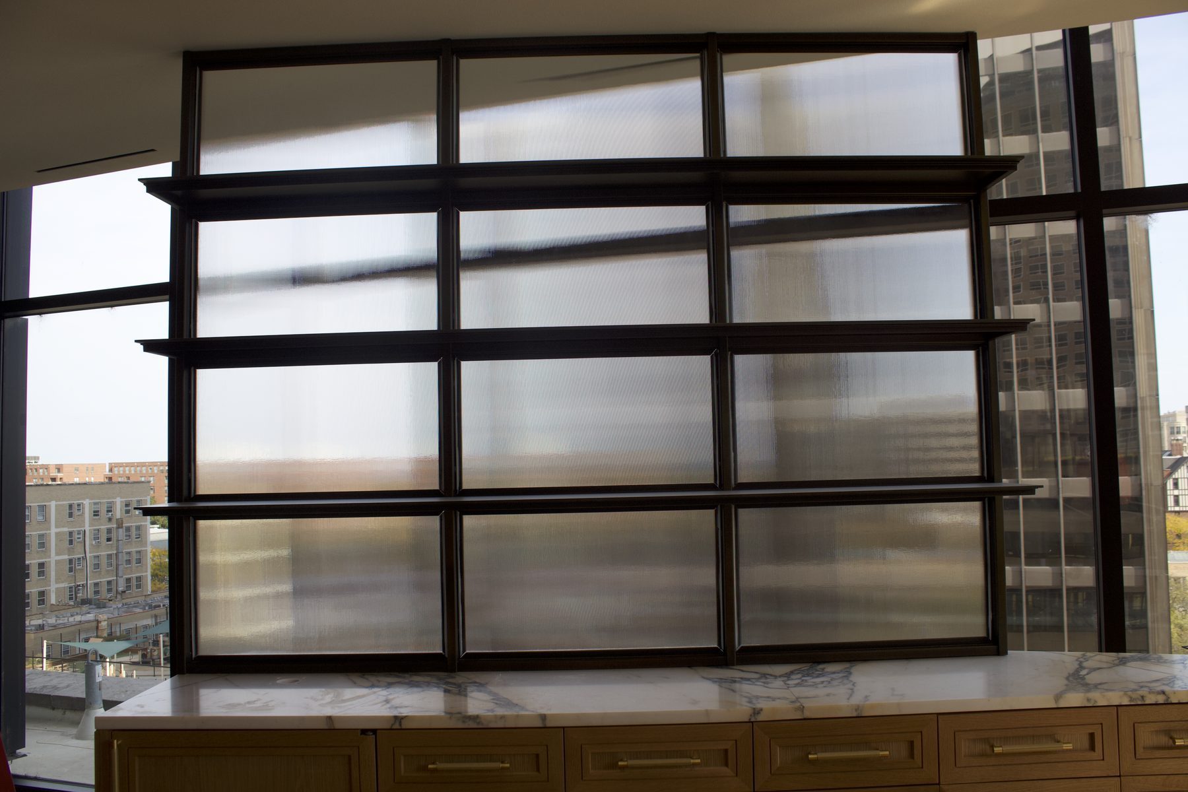
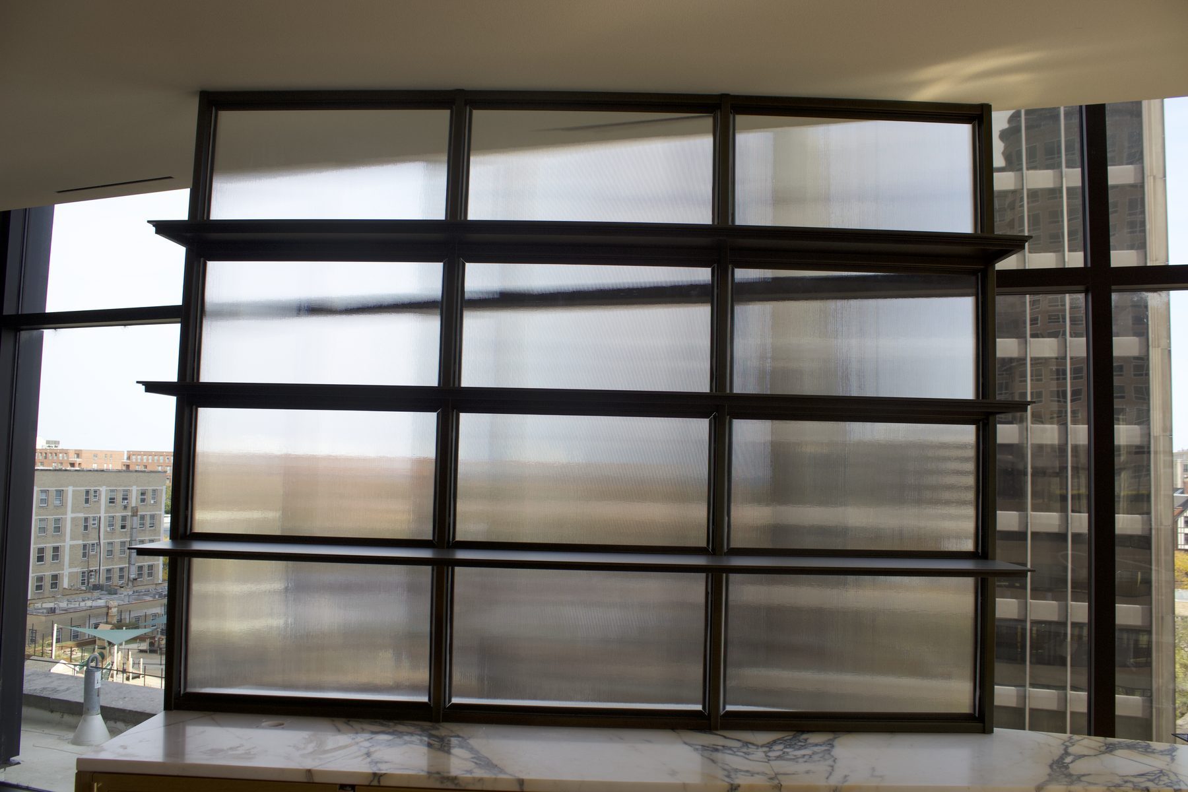
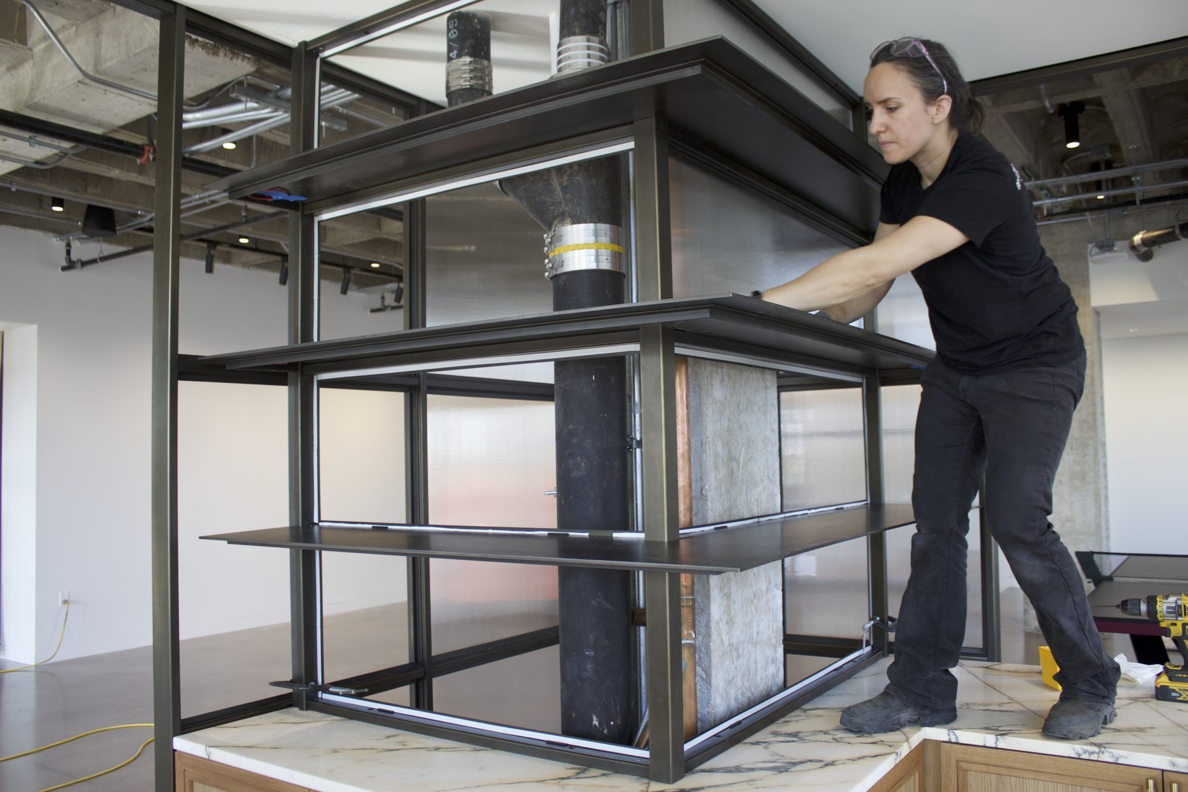
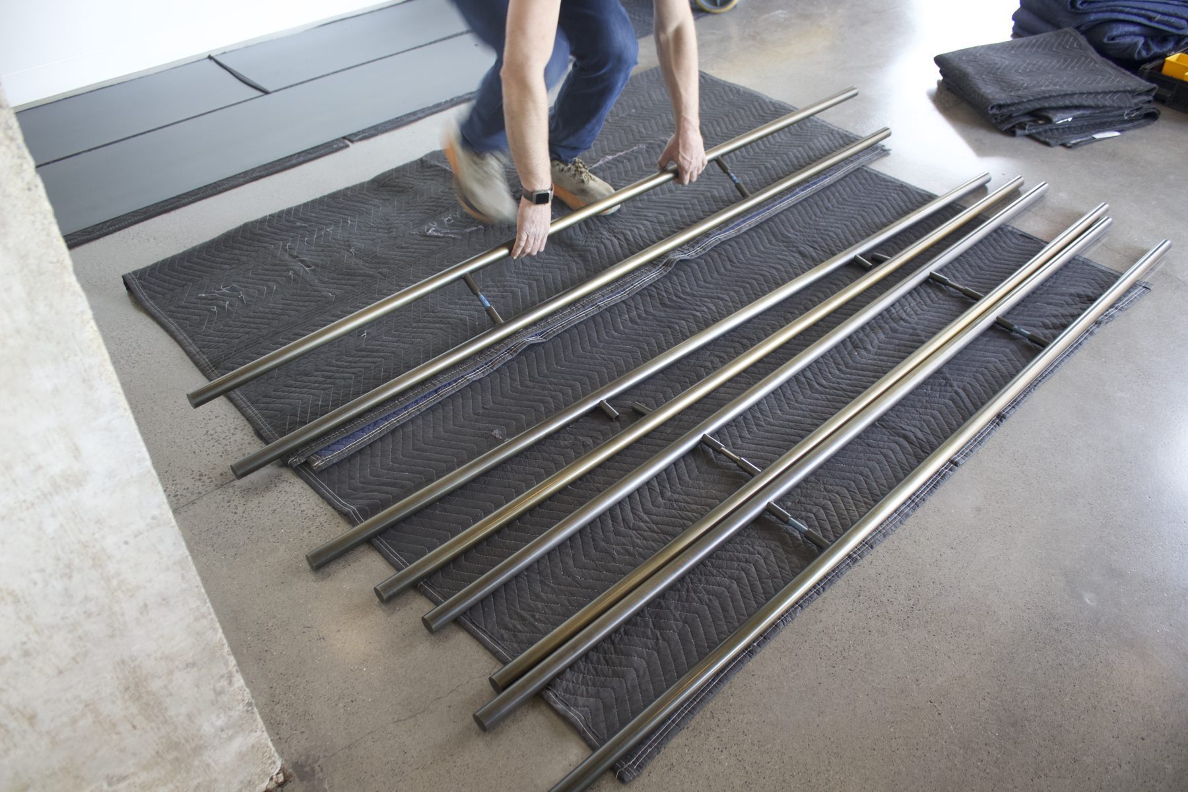
The scope ran from boardroom and elevator entry assemblies through library and lounge metalwork, perforated panels, custom doors and hardware coordination, backbar and column shelving, and blackened threshold panels finished with a floor grip epoxy.
The work sat at the meeting point of contract construction and custom fabrication: shop drawings, submittals, finish samples and union installation on one side, and hand finished blackened metal detailing on the other. Field conditions in an older building drove late adjustments, including a boardroom door frame rebuilt to take the swing after a milled hinge approach was abandoned.
The metal language developed here became the reference for the studio's later lobby mailbox and credenza work in the same building.
Details
- Year
2024 - Location
Evanston, IL - Category
Architectural - Materials
Blackened steel, glass, bronze toned finishes
Credits
- Client: LFO Management LLC
- General contractor: Clune Construction
- Union steel erection: Caputo Steel Erectors
Download
Index